
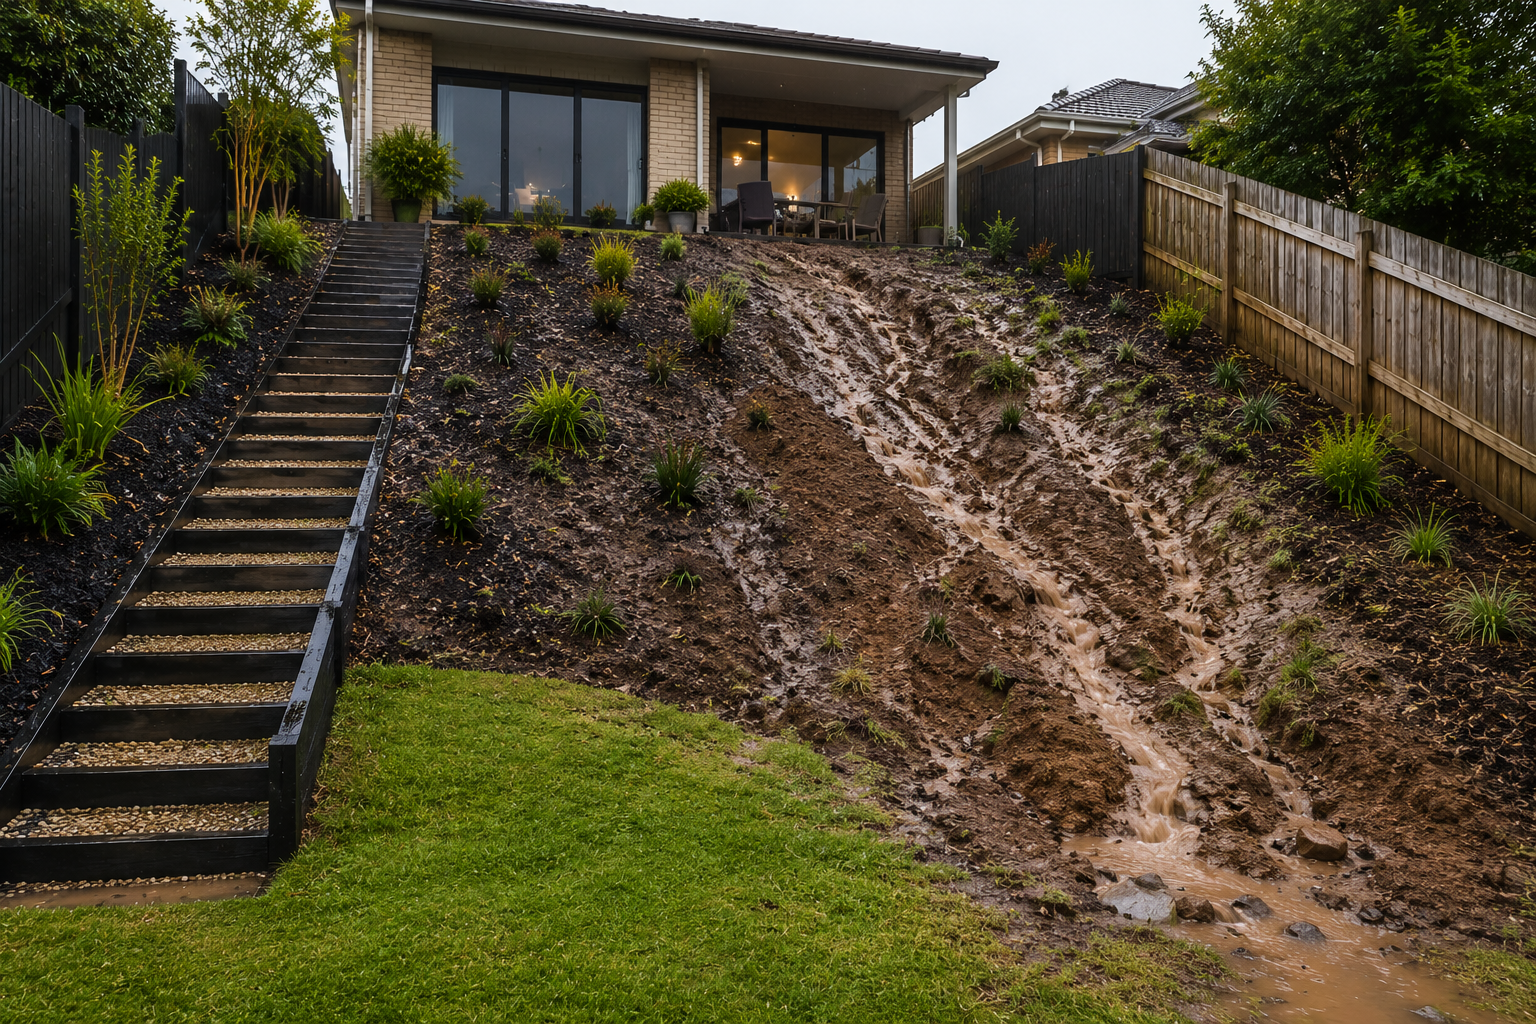
Sloping blocks can look great but they can also cause problems when rain water runs quickly down hill. Exposed soil, moving garden beds and poor drainage can take their toll on paths, plants and outdoor structures.
As a leading expert in landscaping services in Melbourne, Bayside Landscaping brings more than 10 years of industry experience and qualified expertise to projects that involve excavation, retaining structures, irrigation and outdoor construction. This blog explains how to prevent soil erosion on sloped Bayside blocks
Soil erosion on sloped blocks is the downhill movement of soil by water and gravity. Retaining walls hold soil in place. Drainage relieves water pressure behind the wall. Bayside Landscaping takes into account the whole of excavation, drainage and construction sequencing, not as separate elements. An ideal garden design and construction should take into account from the outset the slope of the property, the water movement and access.
Why Do Sloped Blocks Experience Soil Erosion?
Sloped properties are more vulnerable because gravity and flowing water combine to move loose soil downhill. Fine soil can be washed from exposed areas by heavy rain and concentrated runoff can form channels around garden beds, paths and retaining structures.
The first step is to identify where water actually travels across the property.
Look for:
- Bare or repeatedly washed soil.
- Water collecting at the base of slopes.
- Cracks or movement around existing walls.
- Downhill movement of mulch or garden material.
- Gutters or downpipes discharging onto vulnerable areas.
One practical point often missed is that a retaining wall should not be treated as a standalone barrier. The wall, surrounding ground levels and drainage path need to work together.
Protect Your Sloped Block From Soil Erosion
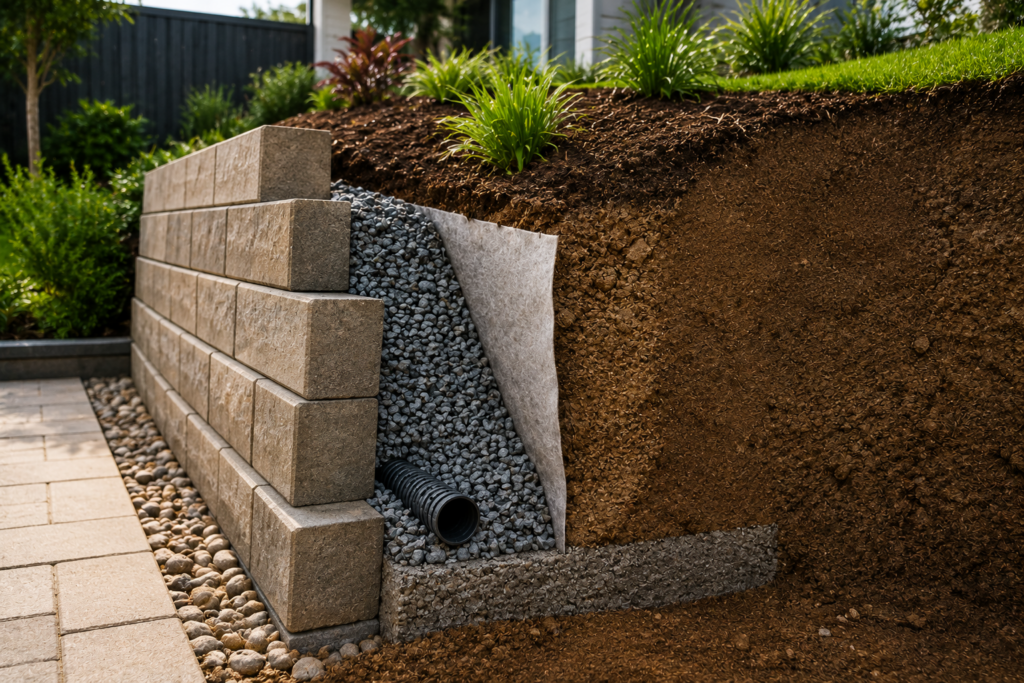
How Do Retaining Walls Control Soil Movement?
Retaining walls are a stable way of modifying the level of the ground so that sloping land can be divided up into more manageable levels. The design of these structures depends on soil conditions, wall height, loads above the wall, and drainage.
In Victoria, retaining wall construction can involve structural and permit considerations. The Building and Plumbing Commission identifies site preparation, footings, drainage and waterproofing among the competencies associated with retaining wall construction.
For Melbourne homeowners, retaining walls should therefore be planned around the actual site rather than selected solely on appearance.
| Site Consideration | Why It Matters |
|---|---|
| Soil type | Affects stability and construction requirements. |
| Wall height | Can influence structural requirements and approvals. |
| Water movement | Poor drainage can increase pressure behind a wall. |
| Loads above | Buildings, paving or structures may add pressure. |
| Access | Excavation and material delivery affect construction planning. |
Bayside Landscaping’s supplied material also highlights excavation, retaining walls, drainage and project sequencing as important parts of professional work.
Why Is Drainage Critical Behind a Retaining Wall?
If you let water build up behind a wall it can cause problems even if the wall is strong. Subsurface drainage reduces the water pressure and surface drainage takes runoff away from at-risk areas.
Victoria’s planning guidance also distinguishes planning permits from building permits, meaning homeowners should check the requirements applying to their particular property and project.
The practical checks include:
- Can downpipes discharge safely?
- Is water entering from higher ground?
- Where will rainwater go after it reaches the wall?
- Does the design allow appropriate drainage behind the wall?
- Will excavation affect neighbouring property or existing structures?
When Should You Use Structural Edging Instead?
Structural edging can be used to define garden beds, paths and level changes where a full retaining wall is not needed. Its suitability depends on the amount of soil retained and the forces acting on the edge.
For smaller changes in level, well thought out garden edging can provide separation between planting areas and surrounding surfaces. Greater level differences demand a more considered structural solution.
The mistake is choosing edging based only on appearance. If it is expected to hold back significant soil, it needs to be assessed as a retaining structure rather than ordinary garden detailing.
This same principle applies when combining retaining structures with decking in Melbourne or paved areas. Loads, drainage and access should be considered before construction begins.
What Should Homeowners Check Before Construction?
Don’t select materials first, analyse the site as a whole before starting work.
Practical pre-construction check
- Confirm levels: Set out existing and proposed ground levels.
- Evaluate drainage: Locate storm water and surface runoff outlets.
- Review services: Before you break ground, mark out underground utilities.
- Approval reviews: Requirements will differ by site and proposed work.
- Consider neighbouring property: Care is required with boundary excavation and ground level changes.
- Build access to site: The sequence can be affected by delivery of machinery and material.
- Plan construction access: Machinery and material delivery can affect the sequence.
Experts specifically focus on retaining walls, excavation and structural documentation within building compliance processes.
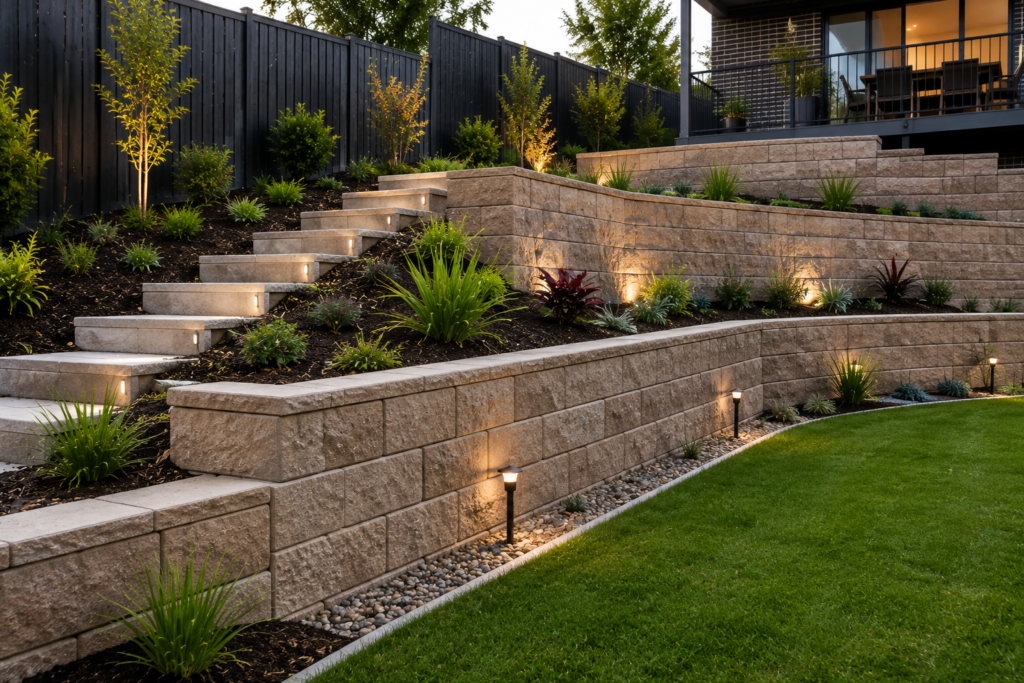
Bayside Landscaping’s builder-focused material similarly stresses early coordination, underground services and staged construction to reduce rework.
Give Your Sloped Garden The Right Structural Support
Conclusion
There is rarely one cause of soil erosion on a sloped property. Water movement, soil conditions, excavation, retaining structures and finished garden levels all affect the way the site performs.
If you’re a homeowner searching for a reliable landscaping professional, Bayside Landscaping can be your go-to option. We’re backed by qualified professionals in excavation, irrigation, retaining walls and outdoor construction. Our team can help you design and install usable outdoor spaces that fit the property conditions. Contact us today to discuss your project.
FAQs
Can plants hold back erosion on a slope block?
Plants can stabilise exposed soil with their root systems but planting may not address concentrated runoff or large changes in ground level. Selection of plants must be supplemented with drainage and structural measures as needed.
Is drainage to be planned before planting?
Yes. Before you plant, you should consider drainage routes and retaining structures. This reduces the risk of having to re-work finished areas of the garden later, and also helps you decide where the water will go when it rains heavily.
Can irrigation move soil?
Improper or excessive irrigation can lead to wet soil and runoff. Proper irrigation system installations should take slope, soil conditions and planting requirements into consideration so watering does not undermine structural areas.
Can erosion impact future outdoor construction?
Yes. Unstable or moving soil makes paving, structures and planting areas more difficult. Residential landscaping designed to allow for stable grades and proper drainage will reduce the need for disruptive rework in the future.